

Sold







Address
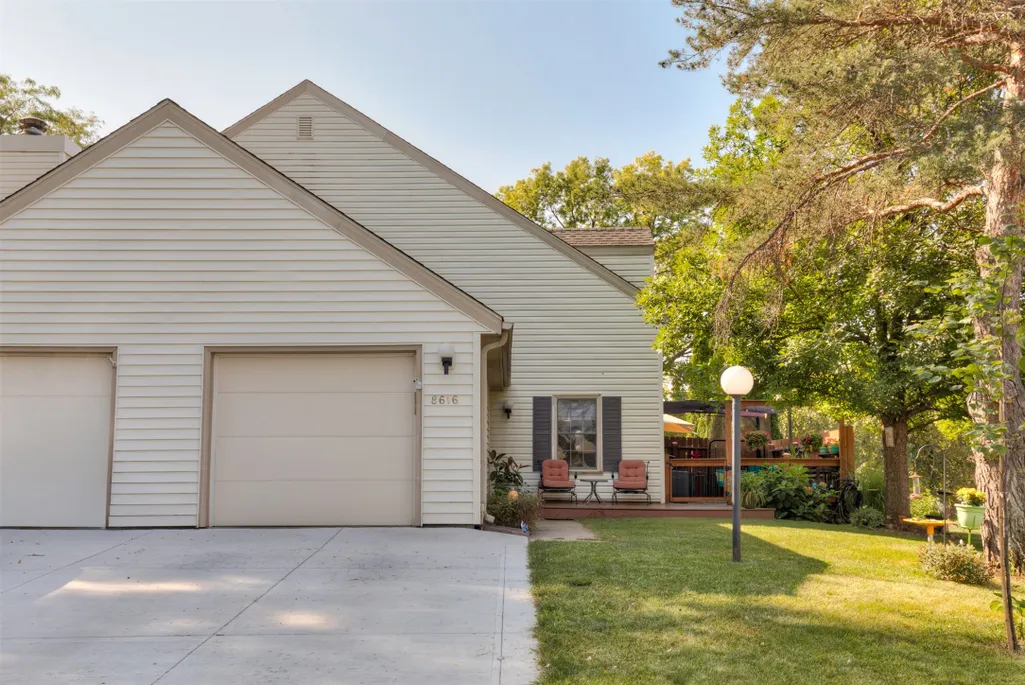
8616 Holly Lane, Urbandale, IA
Price
$ 189,900
Property Attributes
- MLS#703721
- TypeCondos
- Listing Status Closed
- CountyPolk
- CityUrbandale
- AreaUrbandale
- Zip50322
- Style
- Year Built1978
- Taxes$ 2799
- Price$ 189,900
- Bedrooms2
- Full Bathrooms2
- Half Bathrooms1
- Sqr Footage959
- Lot Size0.118 Acres
Data Source:
Des Moines Area AOR (DMAAR)
Property Description
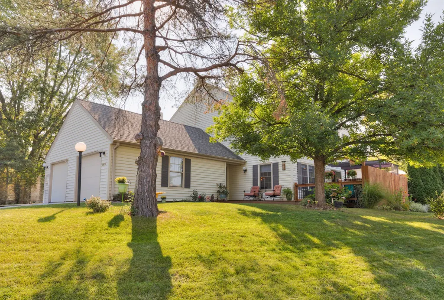
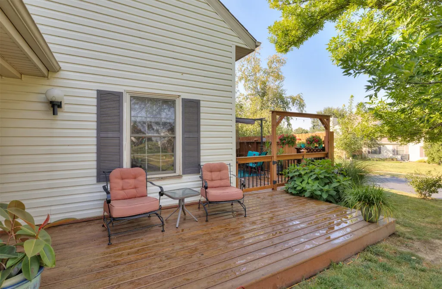
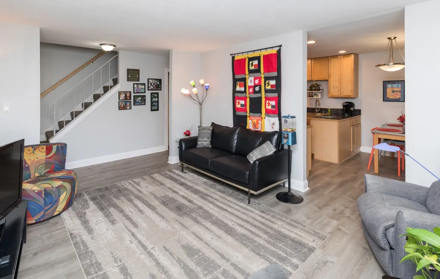
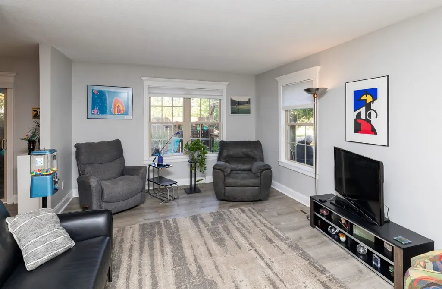
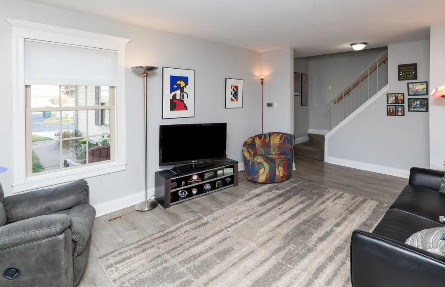
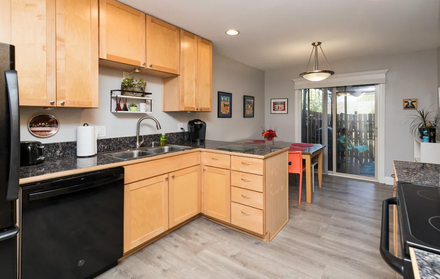
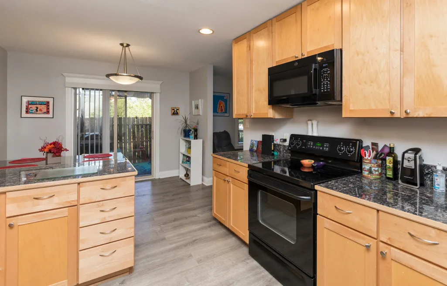
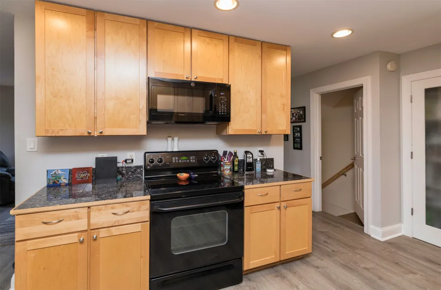
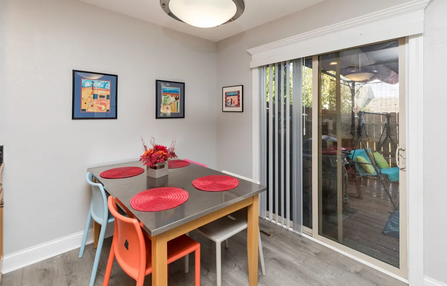
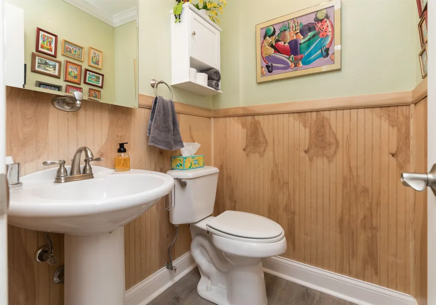
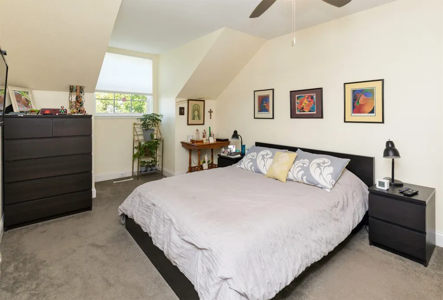
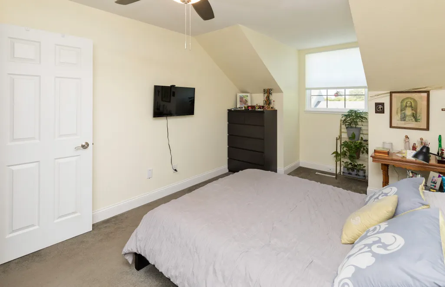
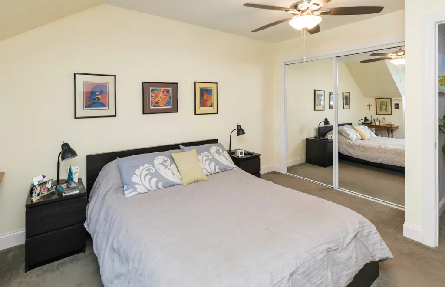
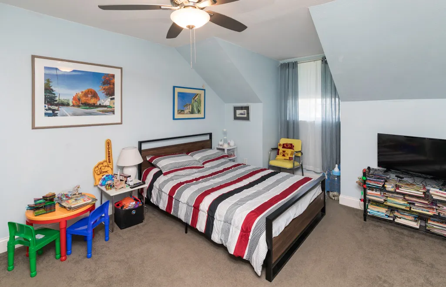
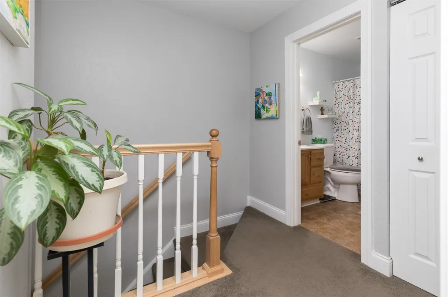
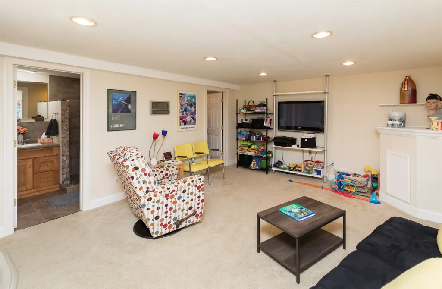
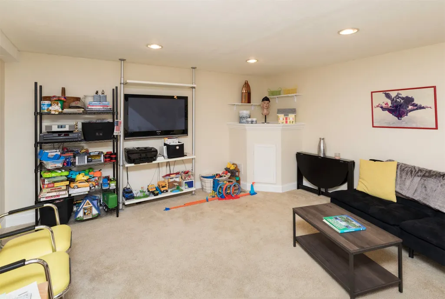
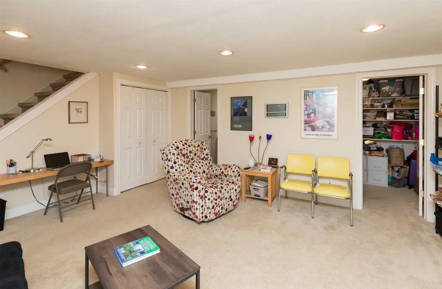
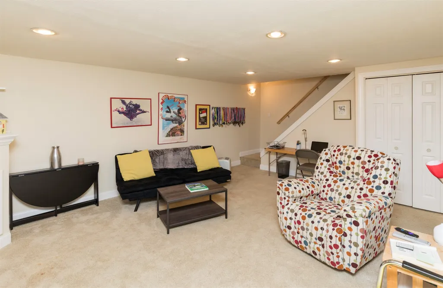
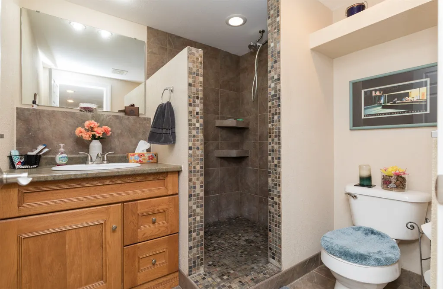
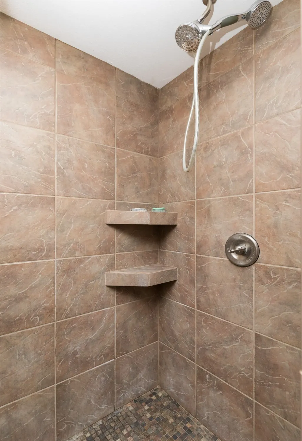
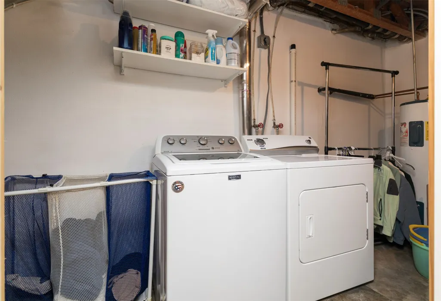
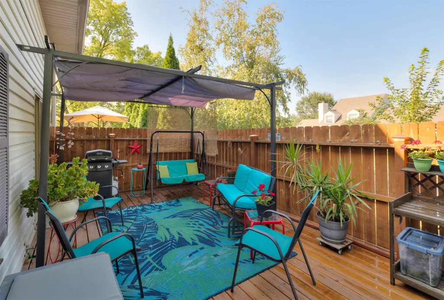
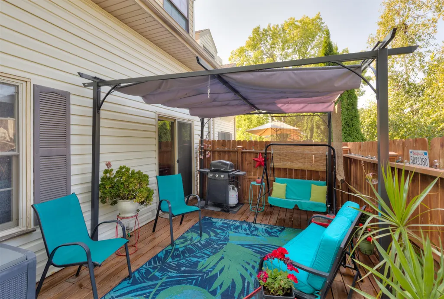
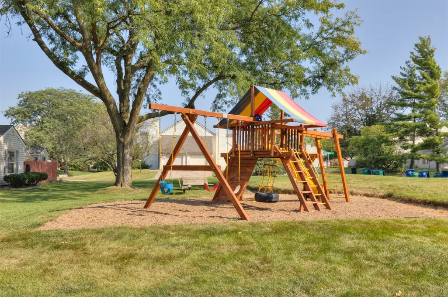
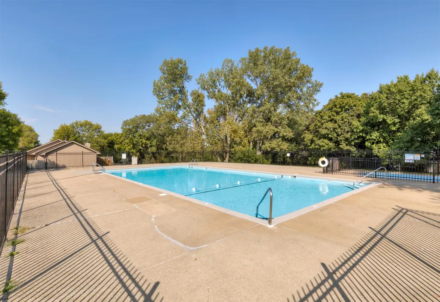
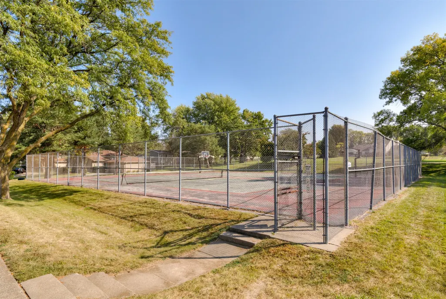
This meticulously maintained townhome offers the perfect blend of comfort and convenience. Nestled within a vibrant planned community, you'll enjoy easy access to walking trails, two serene ponds, a refreshing pool, a tennis court, and a community center. Everything you need is just steps away! Inside, you'll find a spacious first floor with a large kitchen featuring maple cabinets, a pantry, and a peninsula for extra counter space. An open-concept dining area and family room that is flooded with natural light. New vinyl plank flooring throughout the first floor. A convenient half bathroom on the main level. Upstairs, you'll find two generously sized bedrooms and a full bathroom. A finished lower level with a 3/4 bathroom, rec room, laundry room, and ample storage space. Outside, relax and enjoy your private side deck with an awning, perfect for enjoying the beautiful winter-hardy hibiscus hydrangea, bleeding heart flowers, and Japanese Lilac and Redbud trees. Recent updates including new decking on the front and side decks and a new driveway in 2023. Enjoy the carefree lifestyle. Owners are responsible for lawncare and snow removal. Some owners do hire the current lawn and snow removal company to do their lawn and snow removal. Don't miss this opportunity to make this exceptional townhome your new home!
| Price History | |
|---|---|
| 7/30/2025 | Listed $189,900 |
General Features
| Cooling | CentralAir |
|---|---|
| Exterior Features | BasketballCourt,Deck,TennisCourts |
| Additional Parcels Y/N | No |
| Lot Size Square Feet | 5130.0 |
| Lease Considered Y/N | No |
| Lot Size Units | Acres |
| Security Features | SmokeDetectors |
| Patio/Porch Features | Deck |
| Legal Description | LT C-45 BLK C THE MEADOWS PLAT 1 |
| Levels | OneAndOneHalf |
| New Construction | No |
| Appliances | Dryer,Dishwasher,Microwave,Refrigerator,Stove,Washer |
| Occupancy Type | Owner |
| Association Fee Includes | MaintenanceStructure,RecreationFacilities |
| Elementary School District | Urbandale |
| PostalCity | Urbandale |
| Architectural Style | OneAndOneHalfStory |
| Rent Control Y/N | No |
| Association Name | The Meadows |
| Pets Allowed | Yes |
| County | Polk |
| MobileHomeRemainsYN | No |
| Property SubType | Condominium |
| Interior Features | DiningArea,EatInKitchen,CableTv,WindowTreatments |
| Terms | Cash,Conventional,FHA,VaLoan |
| Close Price | 189900.0 |
| Community Features | CommunityPool,Playground,SeeRemarks,TennisCourts |
| Carport Y/N | No |
| HOA | Yes |
| Property Type | Residential |
| Middle/Junior School District | Urbandale |
| Assoc Fee Paid Per | Monthly |
| Senior Community Y/N | No |
| Home Warranty Y/N | No |
| Pool Features | InGround,Indoor |
| Sewer | PublicSewer |
| AssociationName2 | PMI of Central IA |
| High School District | Urbandale |
| Year Built | 1978 |
| Buyer Financing | Conventional |
| Standard Status | Closed |
| City | Urbandale |
| Status | Closed |
| Roof | Asphalt,Shingle |
| Electric On Property Y/N | No |
| Property Sub Type Additional | Condominium,Townhouse |
| HOA Fee | 165.0 |
| Tax Annual Amount | 2799.0 |
| Zoning | PUD |
| Tax Year | 2024 |
| Lease Renewal Y/N | No |
| Full Baths | 1 |
| Heating | Electric,ForcedAir |
| Attached Garage | Yes |
| Construction Materials | Frame |
| Garage Y/N | Yes |
| Directions | Take 86th St to Aurora Ave then west to the first road north into the community,then north to Holly Lane. |
| Land Lease Y/N | No |
| MLS Area | Urbandale |
| Private Pool | No |
| Property Attached Y/N | No |
| Garage Spaces | 1.0 |
| Waterfront Y/N | No |
Interior Features
| 3/4 Baths | 1 |
|---|---|
| BuyerOfficeEmail | Tracey.Carr@lpt.com |
| Fireplace Y/N | No |
| Basement (Y/N) | Yes |
| Total Bedrooms | 2 |
| Heating Y/N | Yes |
| Total Baths | 3 |
| Air Conditioning Y/N | Yes |
| Basement | Finished |
| Below Grade Finished Area | 433.0 |
| Flooring | Carpet,Laminate,Tile |
| Half Baths | 1 |
Exterior Features
| Open Parking Y/N | No |
|---|---|
| View Y/N | No |
| Lot Size Acres | 0.118 |
| Spa | No |
| Lot Features | CornerLot |
| Irrigation Water Rights Y/N | No |
| Crops Included Y/N | No |
| Living Area | 959.0 |
| Foundation Details | Block |
| Horse Y/N | No |
| Building Area Total | 959.0 |
| Street Suffix | Lane |
| Lot Dimensions | 35X72 |
| Street Name | Holly |
| Lot Size Area | 0.118 |
| Parking Features | Attached,Garage,OneCarGarage |
| Days on Market | 1 |
| Road Surface Type | Asphalt,Concrete |
| Water Source | Public |
Amenities
- Foreclosure
- Views
- Short Sale
- New Construction
- Adult 55+
- Lease To Own
- No HOA Fees
- Furnished
- Pets
- Primary On Main
- Air Conditioning
- Seller Finance
- Green
- Fixer Upper
- Horse
- Golf
- Fireplace
- Deck
- Garage
- Basement
- Pool
Property vs Condos Average in 50322
Price
Taxes
Year Built
 DMAAR: Des Moines Area Association of REALTORS® All information deemed reliable but not guaranteed. All properties are subject to prior sale, change or withdrawal. Neither listing broker(s) or information provider(s) shall be responsible for any typographical errors, misinformation, misprints and shall be held totally harmless. Listing(s) information is provided for consumer's personal, non-commercial use and may not be used for any purpose other than to identify prospective properties consumers
