

Sold







Address
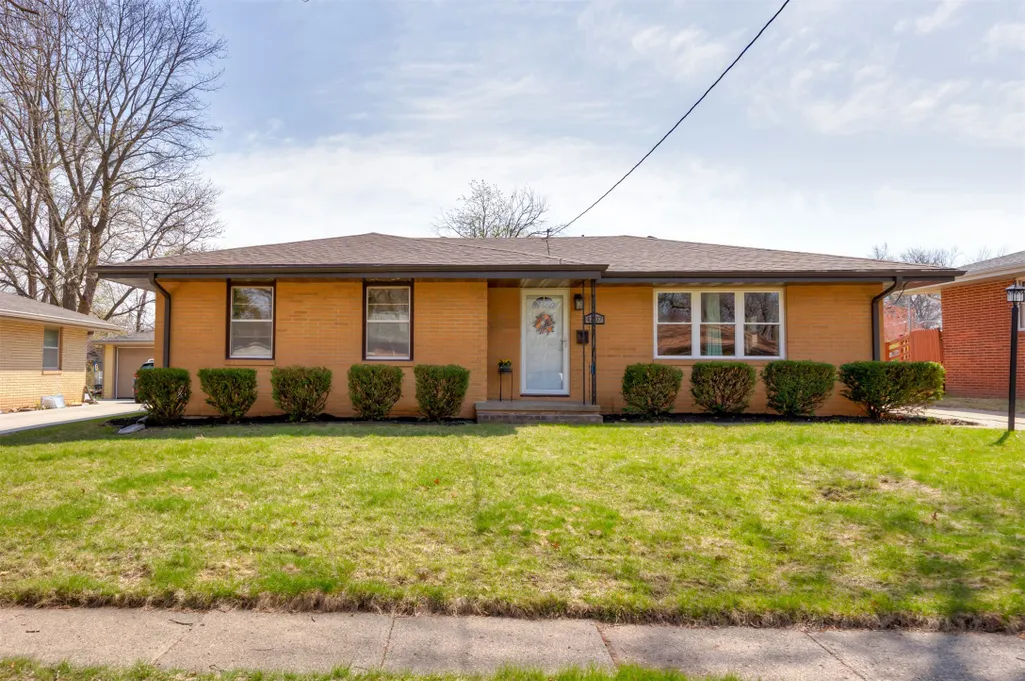
4207 41st Street, Des Moines, IA
Price
$ 283,500
Property Attributes
- MLS#715305
- TypeSingle Family
- Listing Status Closed
- CountyPolk
- CityDes Moines
- AreaDes Moines N.West
- Zip50310
- Style
- Year Built1958
- Taxes$ 4317
- Price$ 283,500
- Bedrooms3
- Full Bathrooms2
- Half Bathrooms1
- Sqr Footage1262
- Lot Size0.197 Acres
Data Source:
Des Moines Area AOR (DMAAR)
Property Description
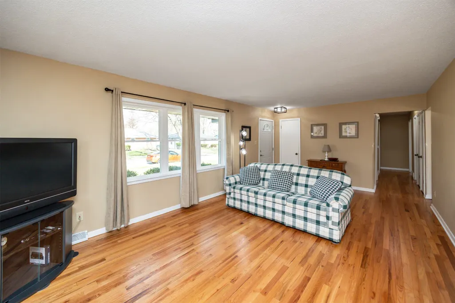
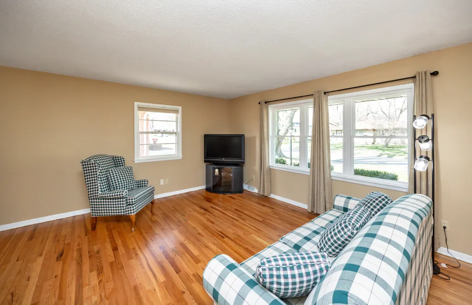
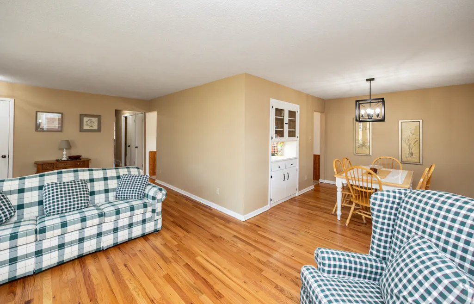
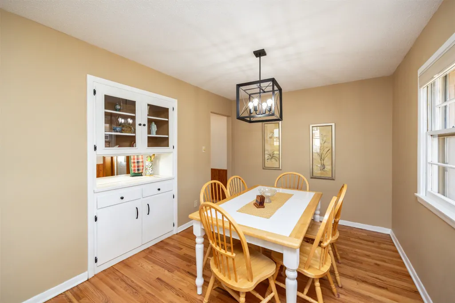
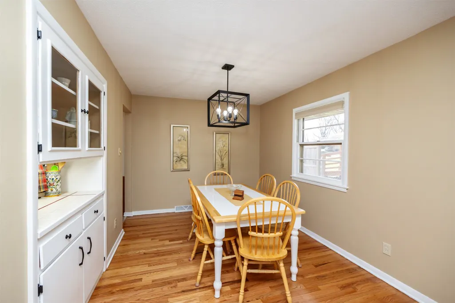
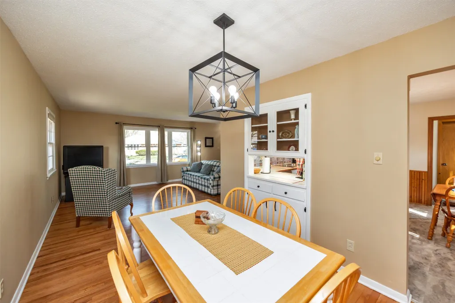
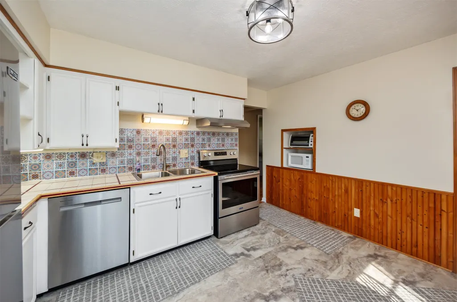
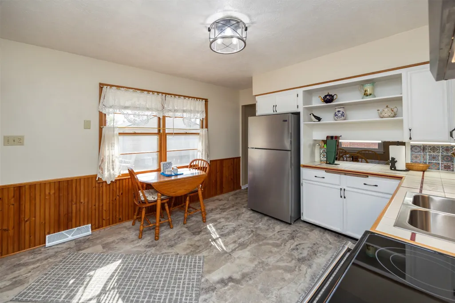
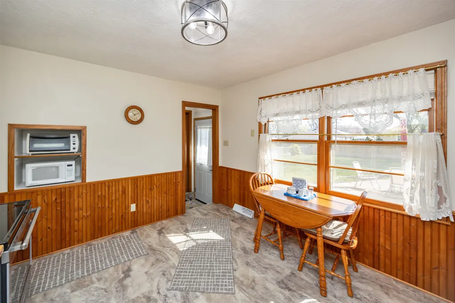
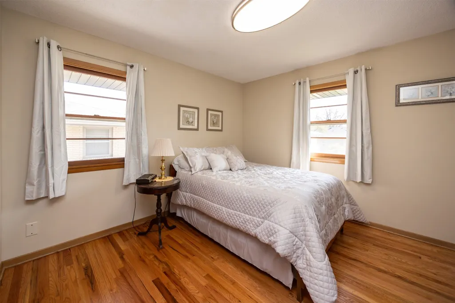
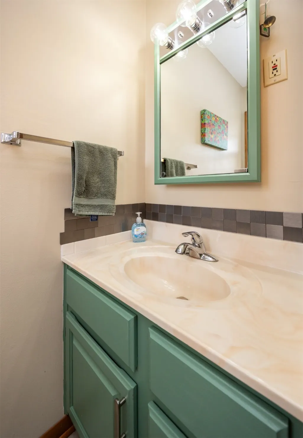
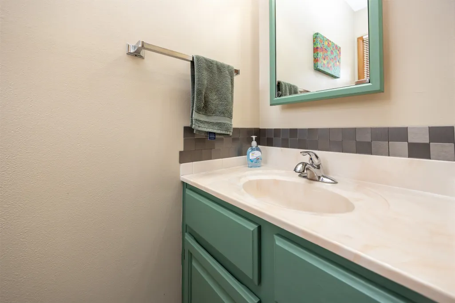
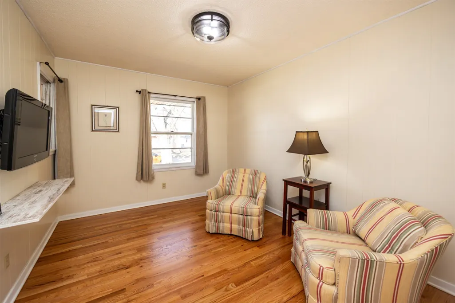
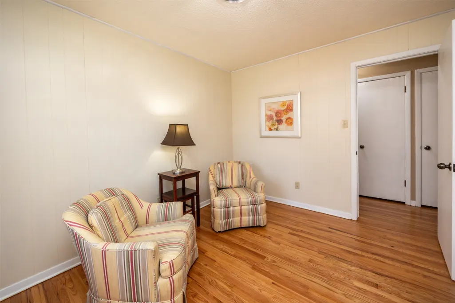
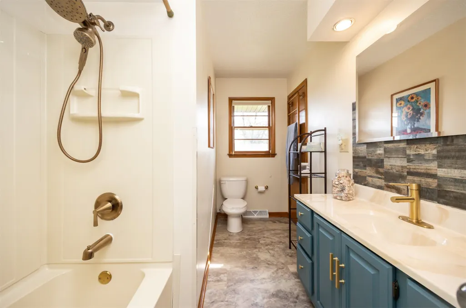
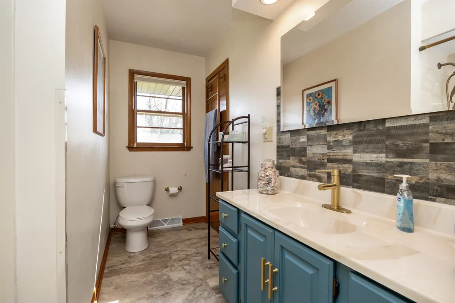
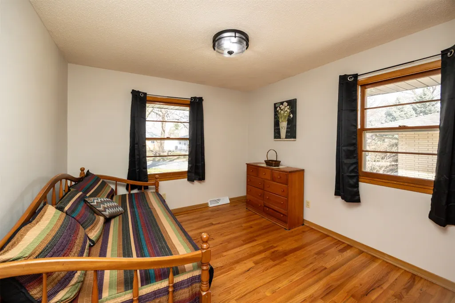
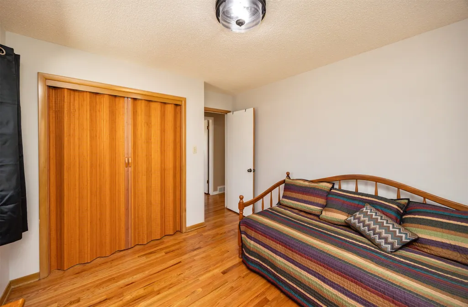
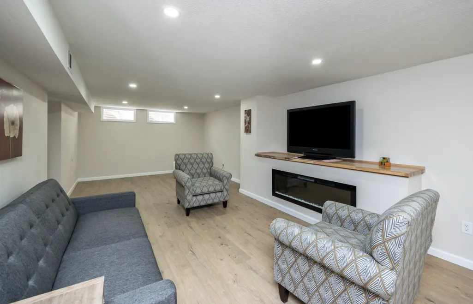
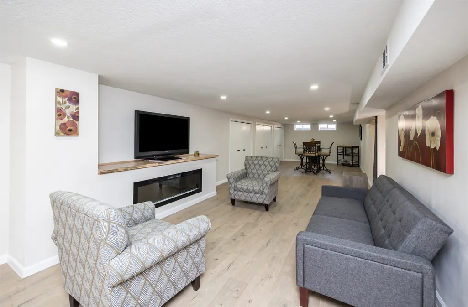
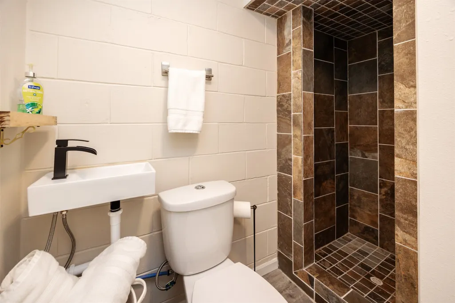
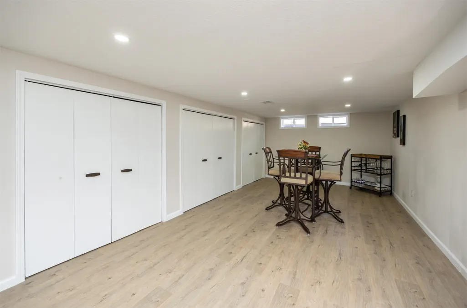
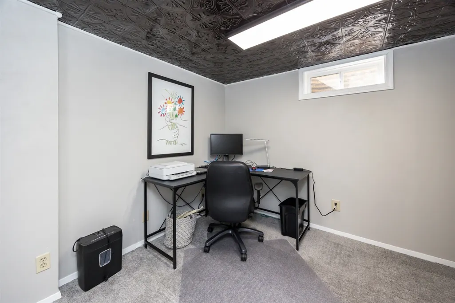
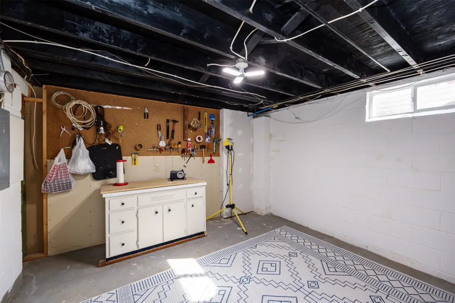
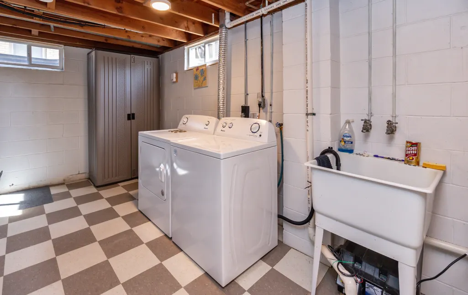
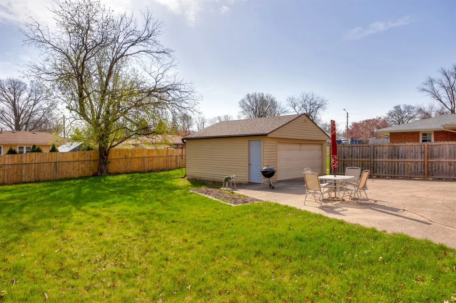
Step into this beautifully maintained 3 bed, 3 bath, 100% brick ranch home featuring refinished light oak hardwood floors throughout the main level. The spacious living room welcomes you with a brand-new picture window, filling the space with natural light and seamlessly flowing into the dining room with built-in cabinetry. The eat-in kitchen offers white cabinets, tiled countertops, undercabinet lighting, a pantry closet, and newer stainless steel appliances- perfect for home chefs! The primary bedroom includes a convenient half-bath, while both guest bedrooms are generously sized with excellent closet space. Downstairs, the newly finished lower level provides a large rec room with an electric fireplace, a 4th non-conforming bedroom or office, a 3/4 bath with a tiled shower and a utility room for added functionality. Enjoy the fully fenced backyard, complete with a spacious patio, extra parking and an oversized 2 car garage. Recent updates include HVAC with humidifier (2023, water heater (2024), roof on home and garage (2019) and refinished hardwood floors (2023). This meticulously cared-for home is move-in ready and waiting for its next chapter-don't miss it!
| Price History | |
|---|---|
| 7/30/2025 | Listed $275,000 |
General Features
| Cooling | CentralAir |
|---|---|
| Additional Parcels Y/N | No |
| Lot Size Square Feet | 8580.0 |
| Lease Considered Y/N | No |
| Lot Size Units | Acres |
| Security Features | SmokeDetectors |
| Patio/Porch Features | Open,Patio |
| Legal Description | LOT 6 BETTS-MC CABE PLAT NO 2 |
| New Construction | No |
| Appliances | Dryer,Dishwasher,Refrigerator,Stove,Washer |
| Occupancy Type | Owner |
| Elementary School District | Des Moines Independent |
| PostalCity | Des Moines |
| Architectural Style | Ranch |
| Rent Control Y/N | No |
| County | Polk |
| MobileHomeRemainsYN | No |
| Property Subtype | Residential |
| Listing Terms | Cash,Conventional,FHA,VaLoan |
| Close Price | 283500.0 |
| Carport Y/N | No |
| HOA | No |
| Property Type | Residential |
| Middle/Junior School District | Des Moines Independent |
| Senior Community Y/N | No |
| Home Warranty Y/N | No |
| Sewer | PublicSewer |
| High School District | Des Moines Independent |
| Year Built | 1958 |
| Buyer Financing | Conventional |
| Standard Status | Closed |
| City | Des Moines |
| Status | Closed |
| Roof | Asphalt,Shingle |
| Electric On Property Y/N | No |
| Property Sub Type Additional | Residential |
| Tax Annual Amount | 4317.0 |
| Zoning | Res |
| Tax Year | 2025 |
| Lease Renewal Y/N | No |
| Full Baths | 1 |
| Heating | ForcedAir,Gas,NaturalGas |
| Attached Garage | No |
| Construction Materials | Brick |
| Garage Y/N | Yes |
| Directions | From Beaver Ave turn east on Shawnee then north on 43rd St,then east on NW Aurora Ave to 41st then north on 41st to home. The home is on the east side of 41st and faces west |
| Land Lease Y/N | No |
| MLS Area | Des Moines N.West |
| Property Attached Y/N | No |
| Garage Spaces | 2.0 |
| Waterfront Y/N | No |
Interior Features
| Total Fireplaces | 1 |
|---|---|
| 3/4 Baths | 1 |
| Fireplace Y/N | Yes |
| Basement (Y/N) | Yes |
| Total Bedrooms | 3 |
| Heating Y/N | Yes |
| Total Baths | 3 |
| Air Conditioning Y/N | Yes |
| Basement | Finished |
| Interior Amenities | SeparateFormalDiningRoom,EatInKitchen,CableTv,WindowTreatments |
| Below Grade Finished Area | 650.0 |
| Main Level Bedrooms | 3 |
| Flooring | Hardwood,Laminate,Tile |
| Fireplace Features | Electric |
| Half Baths | 1 |
Exterior Features
| Exterior Amenities | FullyFenced,Fence,Patio |
|---|---|
| Open Parking Y/N | No |
| View Y/N | No |
| Lot Size Acres | 0.197 |
| Spa | No |
| Lot Features | RectangularLot |
| Irrigation Water Rights Y/N | No |
| Crops Included Y/N | No |
| Living Area | 1262.0 |
| Foundation Details | Block |
| Horse Y/N | No |
| Building Area Total | 1262.0 |
| Street Suffix | Street |
| Lot Dimensions | 66X130 |
| Street Name | 41st |
| Fencing | ChainLink,Wood,Full,Partial |
| Lot Size Area | 0.197 |
| Parking Features | Detached,Garage,TwoCarGarage |
| Days on Market | 4 |
| Private Pool | No |
| Road Surface Type | Concrete |
| Water Source | Public |
Amenities
- Foreclosure
- Views
- Short Sale
- New Construction
- Adult 55+
- Lease To Own
- No HOA Fees
- Furnished
- Primary On Main
- Air Conditioning
- Seller Finance
- Green
- Fixer Upper
- Horse
- Golf
- Fireplace
- Deck
- Garage
- Basement
- Pool
Property vs Single Family Average in 50310
Price
Taxes
Year Built
 DMAAR: Des Moines Area Association of REALTORS® All information deemed reliable but not guaranteed. All properties are subject to prior sale, change or withdrawal. Neither listing broker(s) or information provider(s) shall be responsible for any typographical errors, misinformation, misprints and shall be held totally harmless. Listing(s) information is provided for consumer's personal, non-commercial use and may not be used for any purpose other than to identify prospective properties consumers
